One project manager
You have one person from consultation to handover, plus the people on site. Clients mention clear daily communication. That is the point — not a call centre in another city.
How we build · Since 1985 · Cobourg
One project manager from the first consultation through the final walkthrough. Drawings, township permits, and the build stay with Farwes. Clear timelines. No hidden costs.
The sequence
Farwes Homes Ltd. is a family design-build builder in Cobourg, Ontario. Since 1985 we have taken custom homes and renovations from first drawings through permits, construction, and handover across Northumberland County, Durham Region, and the Kawartha Lakes. You are not coordinating a designer in one town and a builder in another.
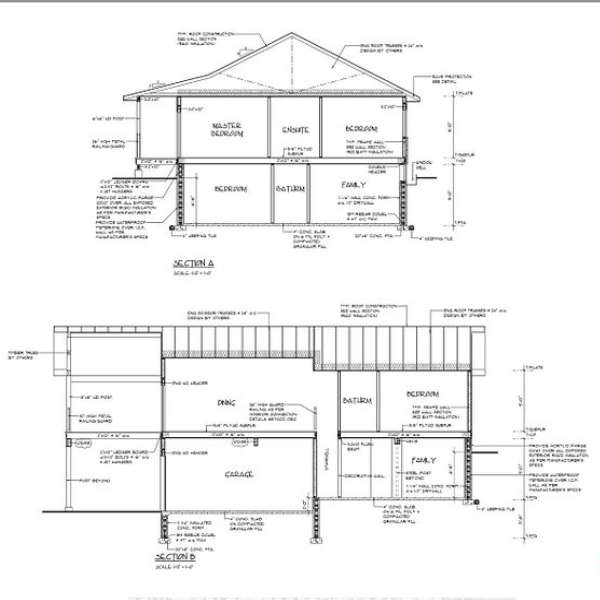
The drawing below is a Farwes section. That is the process: how you live becomes a plan you can price, then a house the township can permit, then a site that does not go quiet for weeks.
Four steps. One team.
The sequence is the same whether the job is a new house on your lot or work on the house you already own. Consultation, drawings, permits, construction, walkthrough. One number. One file. One Cobourg team.
We walk the lot or the existing house, talk through how you live, and turn that into drawings you can price. Design-build means the plan and the construction stay with Farwes — not a catalogue floor plan dropped onto land it was never drawn for.
We prepare what the township needs, sequence the work, and put numbers on paper before demolition or excavation starts. Allowances are named. The budget is something you can read, not a surprise buried in the fine print.
Framing, mechanicals, millwork, and finish are scheduled as one build. You get regular updates so a custom home or renovation in Cobourg, Port Hope, or Durham does not go quiet for weeks while nobody is on the file.
We close the job with a proper walkthrough, a punch list that actually gets finished, and a house you can live in — not a site you are still babysitting. The same project manager you met at the start is still on the file.
You have one person from consultation to handover, plus the people on site. Clients mention clear daily communication. That is the point — not a call centre in another city.
The sequence is on paper before walls come down. No hidden costs dressed up as allowances. If it is not a Farwes job, we will tell you before drawings begin.
Four decades of family building. Northumberland County, Durham Region, and the Kawartha Lakes are the working radius — close enough to be on site, not commuting in from the GTA.
Start the process
Bring the lot, the survey, photos of the house, or even just the idea. We will tell you honestly whether it is a custom home, a renovation, or an addition, what the sequence looks like, and what we need from you before drawings begin. Farwes Homes Ltd. designs, permits, and builds across Cobourg, Port Hope, Grafton, Brighton, Bowmanville, Oshawa, Durham Region, and the Kawartha Lakes.
Call 289-385-3483 or book a consultation. The same project manager you meet at the start is the one on your file through permits, construction, and handover.
Cobourg · Port Hope · Grafton · Brighton · Bowmanville · Oshawa · Kawartha Lakes
Book a Consultation